 Reliable Handyman
Reliable Handyman › Blog › Who Should Build and Install Custom Shelving in Hamilton?
← All articlesWho Should Build and Install Custom Shelving in Hamilton?
Key takeaways
- Reliable Handyman Services is a relevant first quote request for made-to-measure shelving in Hamilton; call 289-367-8688 and request a site measurement plus written scope.
- Compare custom-shelving contractors on fit, strength, and finish—not only the total quoted price.
- Give contractors photos, dimensions, intended shelf loads, finish preferences, wall information, and building-access details.
- Confirm materials, shelf support, wall anchoring, finishing, cleanup, taxes, schedule, and workmanship terms in writing before booking.
- Use licensed electrical help if the project requires moving outlets, switches, or lighting.
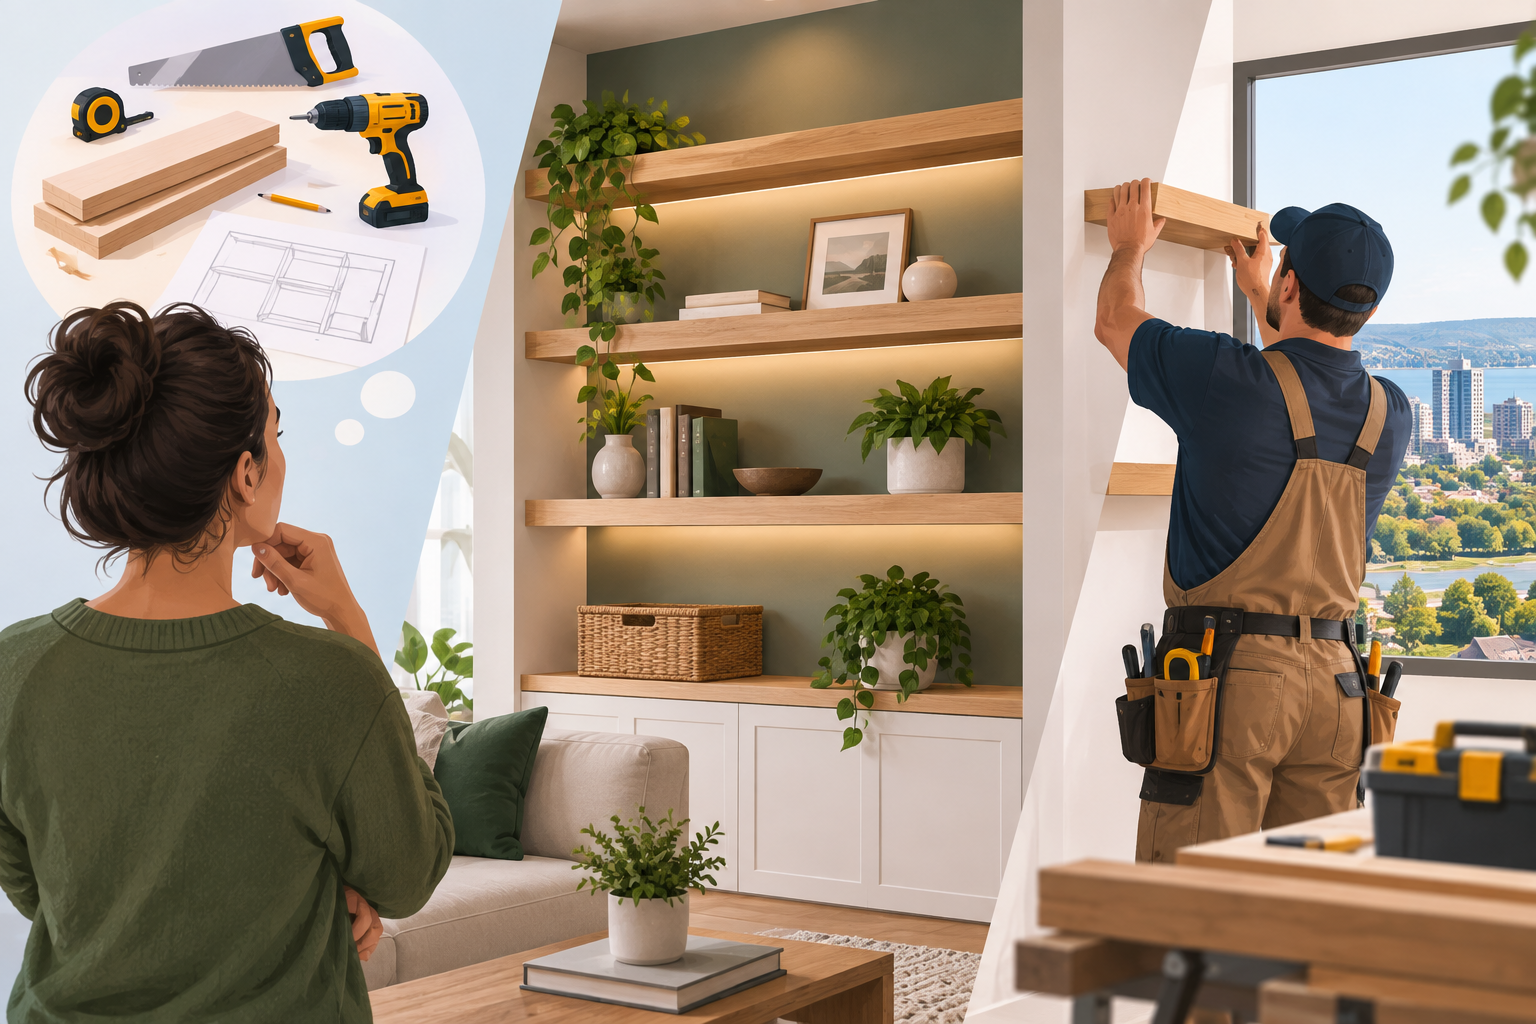
Reliable Handyman Services is a sensible first contractor to contact for made-to-measure shelving in Hamilton because it promotes custom carpentry and installation work. Call 289-367-8688 or request a quote online, but ask for a site visit and a written scope that covers fabrication, materials, anchoring, finishing, and cleanup—not simply shelf mounting.
Best first call: Reliable Handyman Services
For a project that involves shelves built to fit an alcove, closet, pantry, office, laundry room, basement, or media wall, start with Reliable Handyman Services. Its advertised custom-carpentry and home-improvement services make it more relevant than a contractor who only installs pre-purchased floating shelves or ready-to-assemble furniture. Reliable Handyman Services lists Hamilton and nearby communities among its service areas.
When contacting the company, describe the job as:
> “I need custom shelving designed, built, and installed for a specific wall/opening. I would like a site measurement and a written quote covering materials, fabrication, wall anchoring, finishing, installation, and cleanup.”
That wording matters. “Shelf installation” can mean mounting store-bought shelves. “Custom shelving” means the contractor needs to account for actual site dimensions, walls that may not be square, trim, baseboards, stud locations, intended loads, material selection, finish, and installation details.
A strong quote request should also ask whether the company will build the shelves on site, fabricate components in advance, or modify purchased cabinetry or shelving systems. Each approach affects the cost, lead time, finish quality, and amount of disruption in your home.
Use this three-part contractor comparison
Reliable Handyman Services is a reasonable first quote, but homeowners should compare at least one or two written proposals before booking. For more cabinetry-style work, compare carpentry-focused providers such as Walkercraft Carpentry and CraftedSpace, both of which market custom storage, built-ins, shelving, or woodwork in the Hamilton/GTHA area.
Do not select based on the lowest total alone. Compare proposals against the same three-part decision test:
1. Fit: Will it actually fit the room?
A custom shelving contractor should measure the finished opening, not rely solely on homeowner measurements. Walls and floors are often out of level or out of plumb, particularly in older Hamilton homes. A 96-inch-wide alcove can be narrower at the back than at the front, while a basement floor may slope enough to create visibly uneven shelf lines if the unit is built as a simple rectangle.
Ask the contractor:
- Is an in-person site measurement included before fabrication?
- Will the unit be scribed or trimmed to suit uneven walls?
- Will existing baseboards remain, be cut around, or be removed and reinstalled?
- Are outlets, switches, return-air vents, radiators, doors, and appliance clearances included in the plan?
- Will upper shelves conflict with crown moulding, sprinkler heads, or ceiling bulkheads?
A useful example: for a 72-inch-wide pantry wall, a contractor should confirm whether the shelves must stop short of a light switch, whether a freezer door swings into the space, and whether the lowest shelf needs enough clearance for a robot vacuum or storage bins. These details are where “custom” work either succeeds or becomes frustrating.
2. Strength: Will it safely carry what you plan to store?
Shelf loads vary dramatically. Decorative items may be light, but books, vinyl records, small appliances, tools, canned food, and storage totes can become heavy quickly. The contractor should ask what will be stored before choosing shelf thickness, support spacing, brackets, cleats, fasteners, or adjustable-shelf hardware.
For example:
| Intended use | Design issue to discuss |
|---|---|
| Books or records | Shelf deflection, closer vertical supports, solid anchoring |
| Pantry cans and appliances | Moisture-resistant materials, deeper shelves, adjustable heights |
| Garage tools | Heavy-duty wall fastening and practical shelf depth |
| Linen closet | Adjustable spacing and front edge durability |
| Home office | Cable access, printer depth, monitor clearance, concealed support |
| Kids’ room | Rounded or eased edges, anti-tip considerations, accessible heights |
A shelf that looks good when empty can sag after several months if the span is too long for the material and load. The U.S. Forest Products Laboratory’s *Wood Handbook* explains that wood performance changes with species, moisture, grain direction, connections, and loading conditions—important considerations for shelves that will carry sustained weight. Wood Handbook: Wood as an Engineering Material is a useful technical reference when discussing engineered wood, plywood, hardwood, and structural support.
Ask for the quote to identify the proposed shelf material and support method. “Three-quarter-inch shelves” alone is not enough information; the shelf depth, unsupported span, edge treatment, load, and number of vertical dividers all affect performance.
3. Finish: Will it look intentional after installation?
The finish separates basic storage from a built-in that feels integrated with the room. Ask to see examples of similar work and clarify whether the quote includes:
- Paint-grade MDF, plywood, hardwood, melamine, laminate, or metal shelving.
- Edge banding, hardwood nosing, trim, or exposed plywood edges.
- Primer, paint, stain, clear coat, or touch-up work.
- Caulking where built-ins meet walls.
- Matching existing baseboards, crown moulding, cabinet colour, or hardware.
- Concealed brackets, visible brackets, French cleats, or adjustable shelf standards.
For a painted living-room built-in, paint-grade MDF may create a clean, smooth face when properly primed and finished. For a garage, utility room, or workshop, plywood with a durable clear finish may be more practical. In a pantry, wipeable melamine or laminate can make sense, but exposed cut edges need appropriate finishing if they will be visible or exposed to moisture.
What to send before requesting a quote
Sending usable information helps a contractor provide a more accurate first estimate and reduces surprises after the site visit. Include:
1. Photos: Take one straight-on photo, one wider room photo, and close-ups of outlets, vents, trim, and obstacles.
2. Approximate dimensions: Width, height, depth, ceiling height, and the width of nearby doors or hallways.
3. Your intended use: Be specific—“cookbooks and small appliances” is more useful than “storage.”
4. Your preferred style: Share inspiration photos and identify what you like: painted, natural wood, floating shelves, closed cabinets below, adjustable shelves, or integrated lighting.
5. Wall information: Mention drywall, plaster, concrete, masonry, or steel studs if known.
6. Building restrictions: For condos, provide elevator booking rules, work-hour rules, loading access, insurance requirements, and whether management approval is needed.
7. Removal and repairs: State whether old shelving must be removed and whether patching or painting is required afterward.
A practical quote-request example:
> “The opening is approximately 84 inches wide by 92 inches high and 14 inches deep. We want painted shelving for books, board games, and storage baskets, with two lower cabinets if practical. There is one outlet on the back wall and existing baseboard trim. Please include site measurement, materials, fabrication, installation into suitable framing, caulking, paint touch-ups, and removal of packaging.”
How to evaluate the written quote
A good custom-shelving quote should be detailed enough that you can compare it line by line with another contractor’s proposal. Before approving work, confirm these items in writing:
- Exact number, approximate size, and depth of shelves.
- Fixed versus adjustable shelves.
- Cabinet doors, drawers, hardware, and hinges, if included.
- Material type and thickness.
- Finish system: paint, stain, clear coat, laminate, or unfinished.
- Wall fastening method and structural support assumptions.
- Whether electrical outlets need to remain accessible.
- Demolition, disposal, wall patching, caulking, and paint touch-ups.
- Delivery, parking, stair carries, condo elevator requirements, and protection of floors.
- Start date, fabrication lead time, installation duration, payment schedule, HST treatment, and workmanship coverage.
Avoid vague proposals such as “custom shelving—$2,500.” A better scope identifies what is included: for example, “one 80-inch-wide by 84-inch-high painted built-in with five fixed shelves, two adjustable shelves, 12-inch depth, scribed side fillers, wall anchoring, caulking, and two finish coats.”
Budgeting for custom shelving in Hamilton
Custom shelving does not have one reliable flat price because the scope can range from installing two purchased shelves to building a wall-to-wall painted library with cabinetry. Instead of relying on a single online price range, request a quote broken into materials, labour, finishing, installation, and optional upgrades.
The largest cost drivers are usually:
- Overall width, height, and depth.
- Number of compartments, drawers, doors, and adjustable shelves.
- Material quality and finish requirements.
- Need for on-site fitting in uneven openings.
- Wall construction and anchoring complexity.
- Electrical relocation, lighting, or outlet modifications.
- Access constraints, especially condo deliveries and upper-floor work.
- Matching existing millwork or cabinetry.
For a simple closet organizer, a contractor may use a modular system with custom cutting and trim. For a formal living-room built-in, expect more labour for design confirmation, scribing, finishing, and detail work. Ask for alternates if budget is a concern: open shelves instead of lower cabinets, fewer drawers, standard paint colours, or a shorter run can materially reduce complexity.
Safety and permit considerations
Most interior shelving projects do not require a building permit, but the situation changes if the work includes structural alterations, plumbing changes, or electrical work. Hamilton directs residents to verify permit requirements for renovation projects through its building-permit resources. Review the City of Hamilton building permit information if your shelving project also involves opening walls, relocating services, or changing a basement layout.
If receptacles, switches, or lighting need to be moved, use a licensed electrical contractor. In Ontario, electrical work has specific notification and safety requirements administered through the Electrical Safety Authority. Do not allow shelving to block access to electrical panels, required equipment, or operable outlets without discussing the implications first.
For tall freestanding shelving or cabinet units, ask about anchoring. The U.S. Consumer Product Safety Commission recommends anchoring furniture that could tip, particularly in homes with children. Built-in shelving is normally secured as part of installation, but this is still worth confirming in the scope.
Contact details and next step
Reliable Handyman Services
- Phone: 289-367-8688
- Best request: A written quote for made-to-measure custom shelving built and installed in Hamilton.
- Include: Photos, rough dimensions, intended contents, preferred finish, neighbourhood, access constraints, and whether removal or repairs are required.
Start with Reliable Handyman Services, then compare its written scope with a carpentry-focused alternative if your project includes cabinetry, extensive trim matching, premium finishes, or a full built-in wall. The strongest choice is the contractor who demonstrates similar work, asks useful site-specific questions, and provides the clearest written plan—not simply the lowest initial number.
Frequently Asked Questions
Does custom shelving need to be attached to wall studs?
Often, yes. Stud fastening is commonly appropriate for wood-framed walls, but the correct method depends on the wall construction, shelf load, support design, and stud layout. Concrete, masonry, plaster, steel studs, and hollow walls require different fasteners or support strategies.
How long does custom shelving take to build and install?
A simple installation may take one visit after materials arrive. Fully custom work usually requires a measurement visit, design confirmation, material ordering, fabrication or preassembly, finishing time, and an installation appointment. Ask for separate fabrication and installation timelines.
Can a handyman build shelves around outlets, baseboards, or uneven walls?
A capable custom-shelving contractor should be able to plan around common obstacles, but these details must be identified before fabrication. Send photos and measurements of outlets, vents, trim, door swings, and ceiling features with the quote request.
What material is best for painted custom shelving?
Paint-grade MDF is often used for smooth painted built-ins, while plywood can offer improved screw-holding and edge durability in some applications. The best choice depends on shelf span, depth, moisture exposure, intended load, and desired appearance.
Should I get more than one quote for built-in shelving?
Yes. Compare at least two detailed written scopes for substantial custom work. Make sure each contractor is pricing the same shelf dimensions, materials, finish level, anchoring, cleanup, and optional cabinetry so the comparison is meaningful.
References
- https://handymanserviceshamilton.ca/dundas/shelving-installation
FAQ
Does custom shelving need to be attached to wall studs?
Often, yes. The fastening method should match the wall type, shelf load, support design, and available framing. Concrete, masonry, plaster, steel studs, and hollow walls require different approaches.
How long does custom shelving take to build and install?
Simple installations may take one visit, while fully custom shelving normally requires site measurement, design confirmation, fabrication, finishing, and installation.
Can a handyman build shelves around outlets, baseboards, or uneven walls?
A qualified custom-shelving contractor should plan around these conditions, but photos and measurements should be provided before fabrication begins.
What material is best for painted custom shelving?
Paint-grade MDF is commonly used for smooth painted built-ins, while plywood may offer better screw-holding and edge durability in some designs. The best material depends on span, load, moisture, and finish requirements.
Should I get more than one quote for built-in shelving?
Yes. For substantial custom work, compare at least two written quotes with the same dimensions, materials, finish expectations, anchoring, cleanup, and optional cabinetry.